Studio Wei Sun (SWS Group) is a Shanghai-based con- temporary design studio specializing in high-end real estate, clubhouses, show flats, private residences, and boutique hospitality projects. Founded by Wei Sun, whose experience includes working at Foster + Part- ners and co-founding HWCD London and SWS Group, the studio combines an international perspective with deep regional cultural insight.
Guided by the philosophy of “Oriental Philosophy, Con- temporary Narrative,” the practice explores the bal- ance between cultural identity, modern lifestyles, and artistic expression. Through a curatorial design ap- proach, refined material language, and attention to at- mosphere, Studio Wei Sun creates spaces that are both emotionally resonant and commercially valuable.
The studio emphasizes integrated design execution from concept to realization, with a strong focus on spatial storytelling, craftsmanship, and long-term ex- periential value. Its works have received international recognition through awards such as AR+D Award and Iconic Awards, and have been featured in leading glob- al media including Dezeen and ArchDaily.


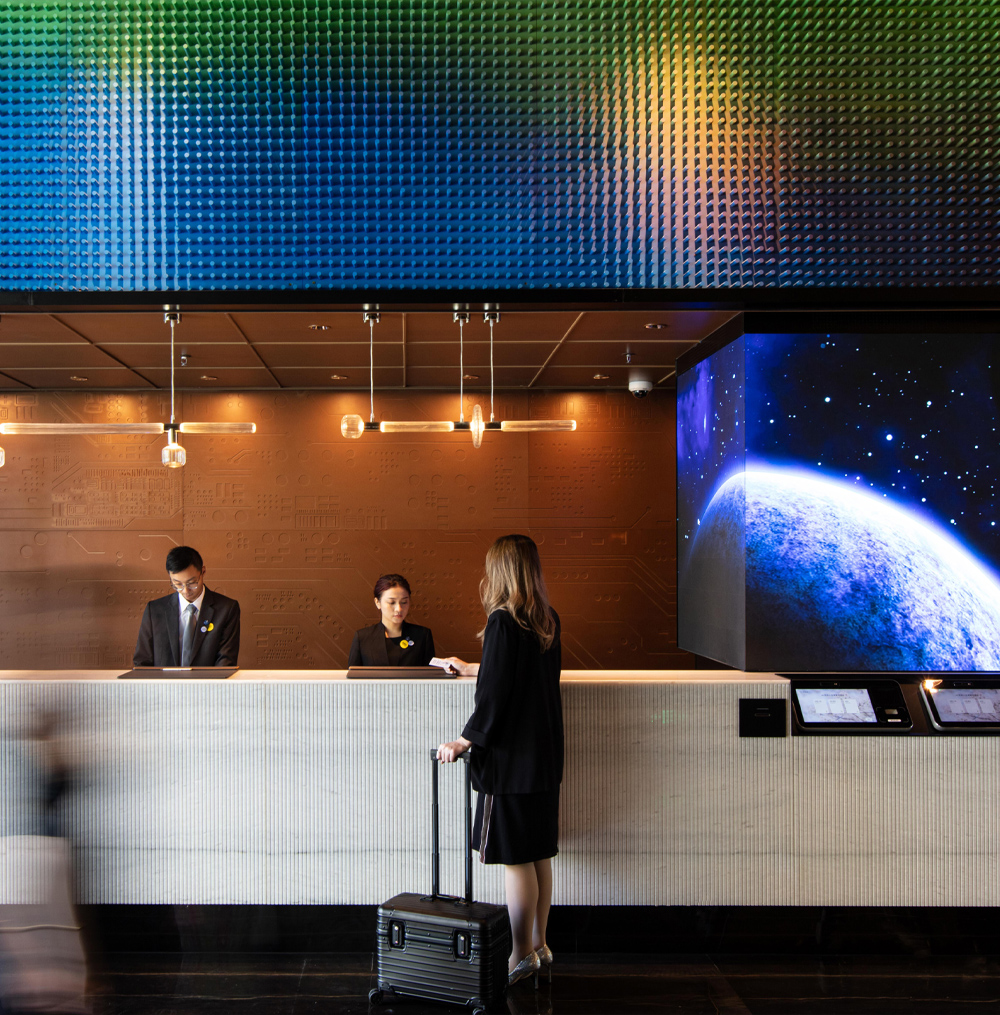
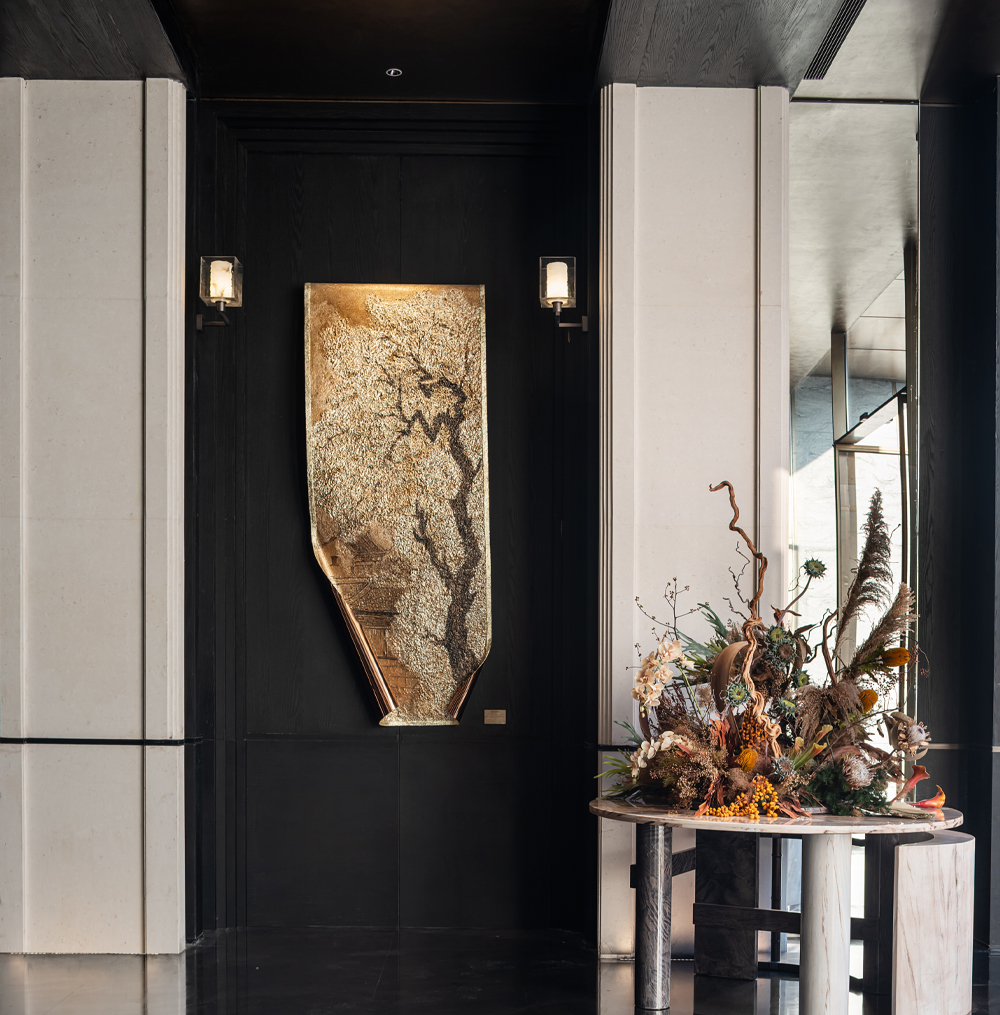
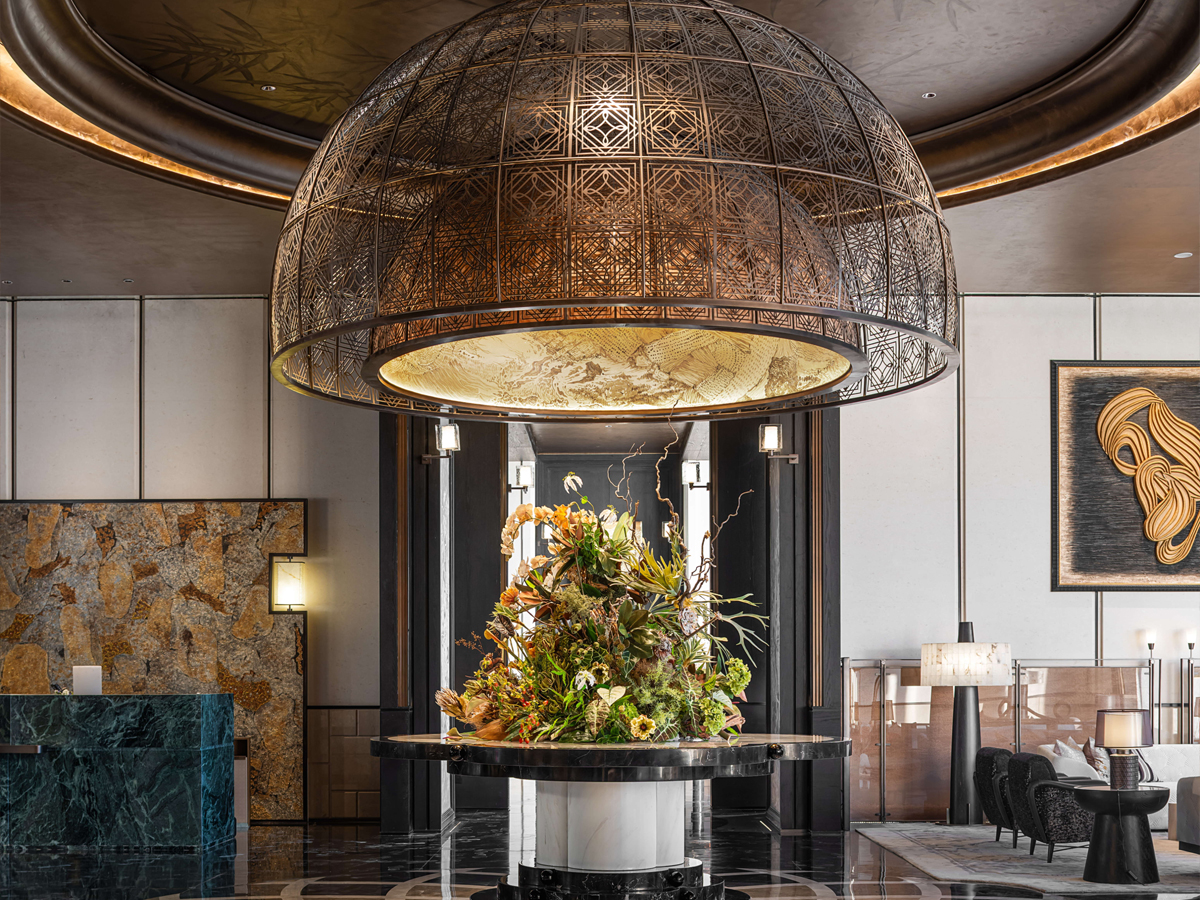
Integrating international hospitality standards with re- gional cultural identity, the design creates distinctive hotel spaces with a refined global perspective. Through the balance of architecture, interior atmos- phere, material language and operational functionality, each project establishes a unique hospitality experi- ence rooted in local culture while meeting contempo- rary international standards. Attention is given not only to spatial aesthetics, but also to circulation, guest interaction, sensory experience and long-term brand value, shaping hotel environments that are im- mersive, memorable and emotionally engaging.


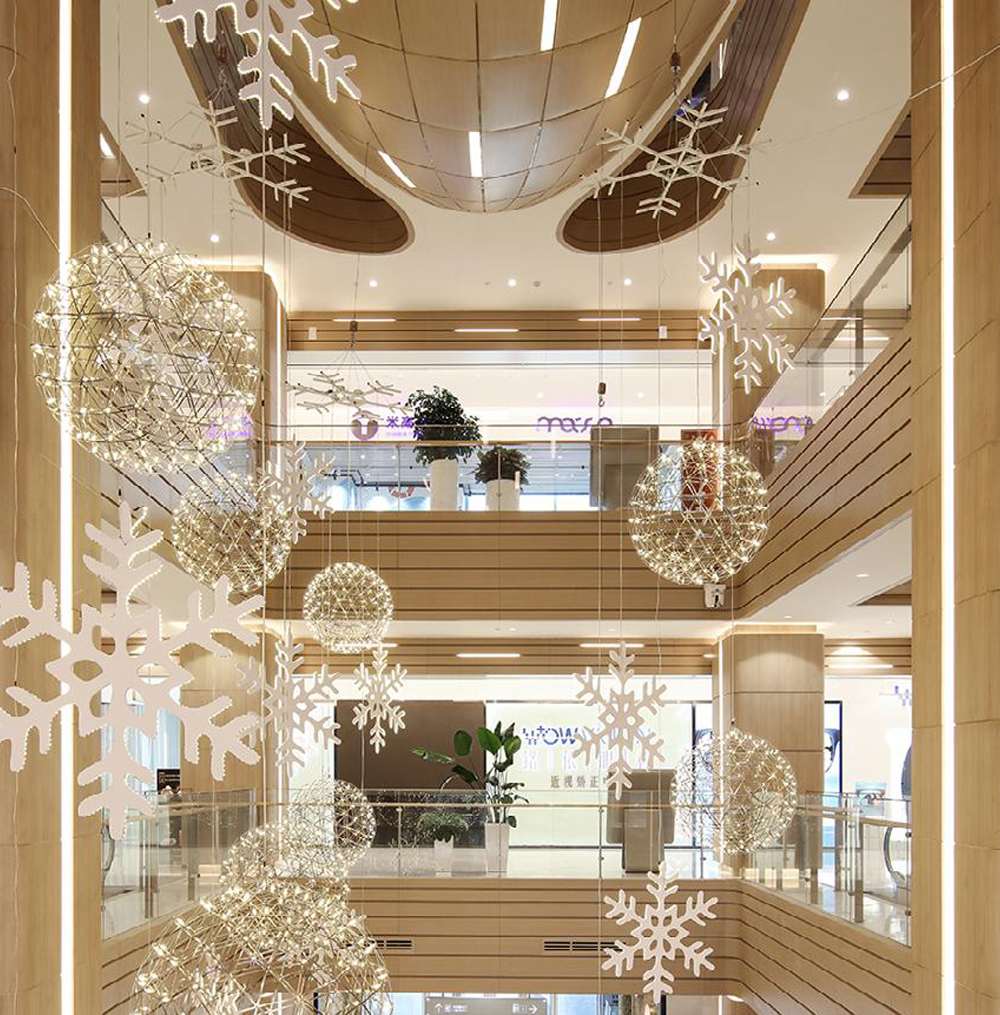
Providing integrated consulting, planning and spatial design services for mixed-use developments, largescale urban commercial destinations, themed retail environments and community-oriented lifestyle spaces. The design approach emphasizes the relationship between commerce, urban culture and consumer behavior, creating dynamic environments that combine functionality, experience and identity. Through the integration of architectural language, brand strategy, public interaction and operational logic, each commercial project is developed as a multidimensional destination that enhances both market competitiveness and long-term urban vitality.

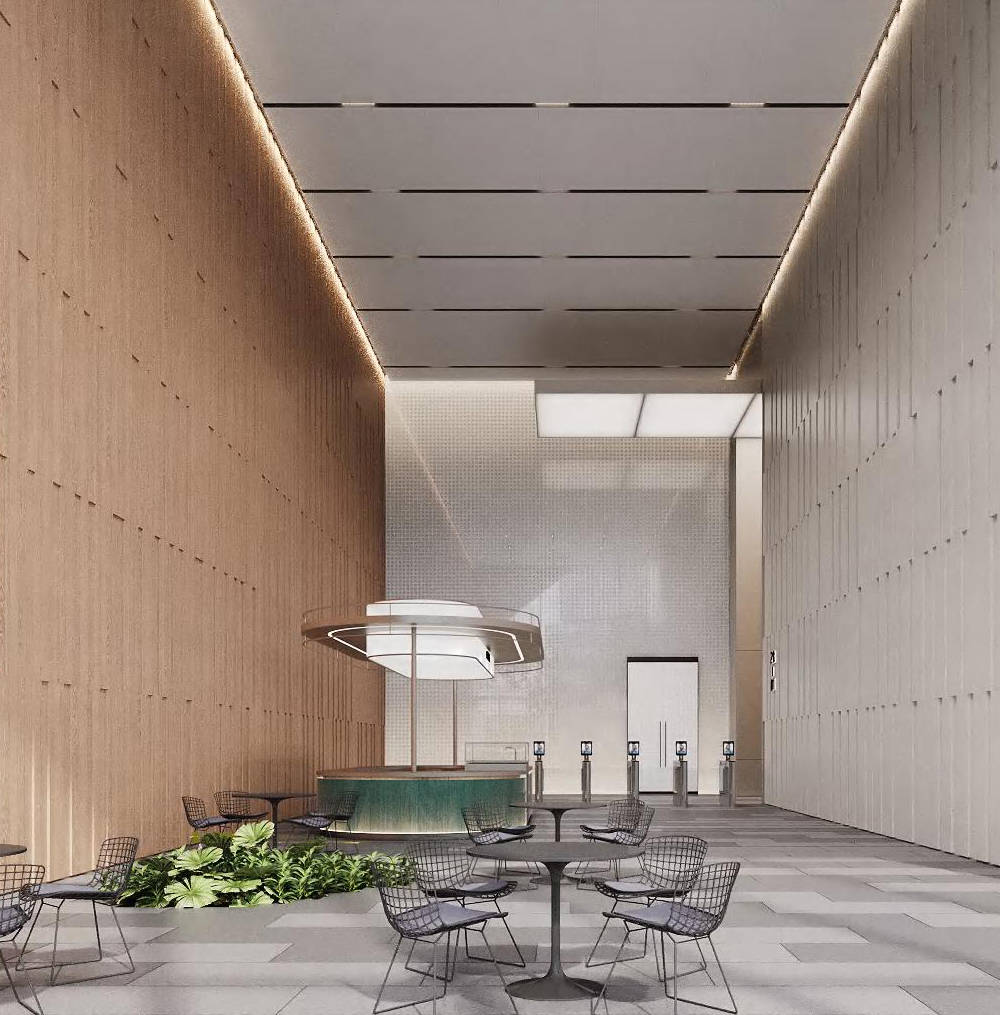
Centered on intelligence, sustainability and spatial flexibility, the design integrates corporate culture into contemporary workplace environments that prioritize human experience and operational efficiency. By re- thinking the relationship between people, space and organizational structure, the office environment be- comes not only a workplace, but also a platform for collaboration, innovation and brand expression. Care- ful attention is given to circulation systems, environ- mental comfort, multifunctional spaces and technolog- ical integration, creating modern headquarters and of- fice environments that reflect both corporate vision and evolving work patterns.


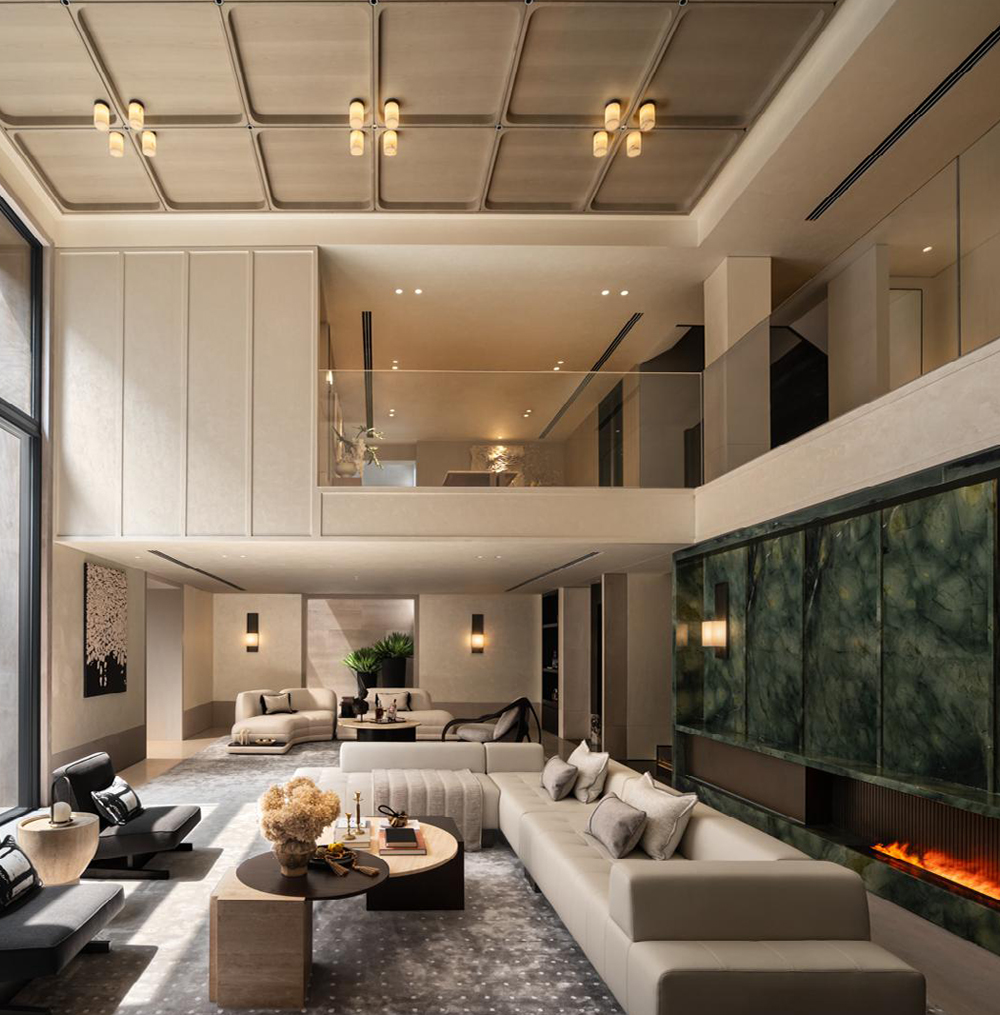
Rooted in contemporary living aesthetics, the design emphasizes emotional resonance, spatial quality and wellness, shaping refined and human-centered luxury residences. Each project explores the balance between architecture, interior atmosphere and lifestyle, creat- ing living environments that respond to the spiritual and emotional needs of modern residents. Through the careful use of proportion, materiality, natural light and spatial rhythm, the design delivers a sense of calm- ness, sophistication and long-term livability, while ex- pressing a contemporary understanding of luxury and humanistic living.

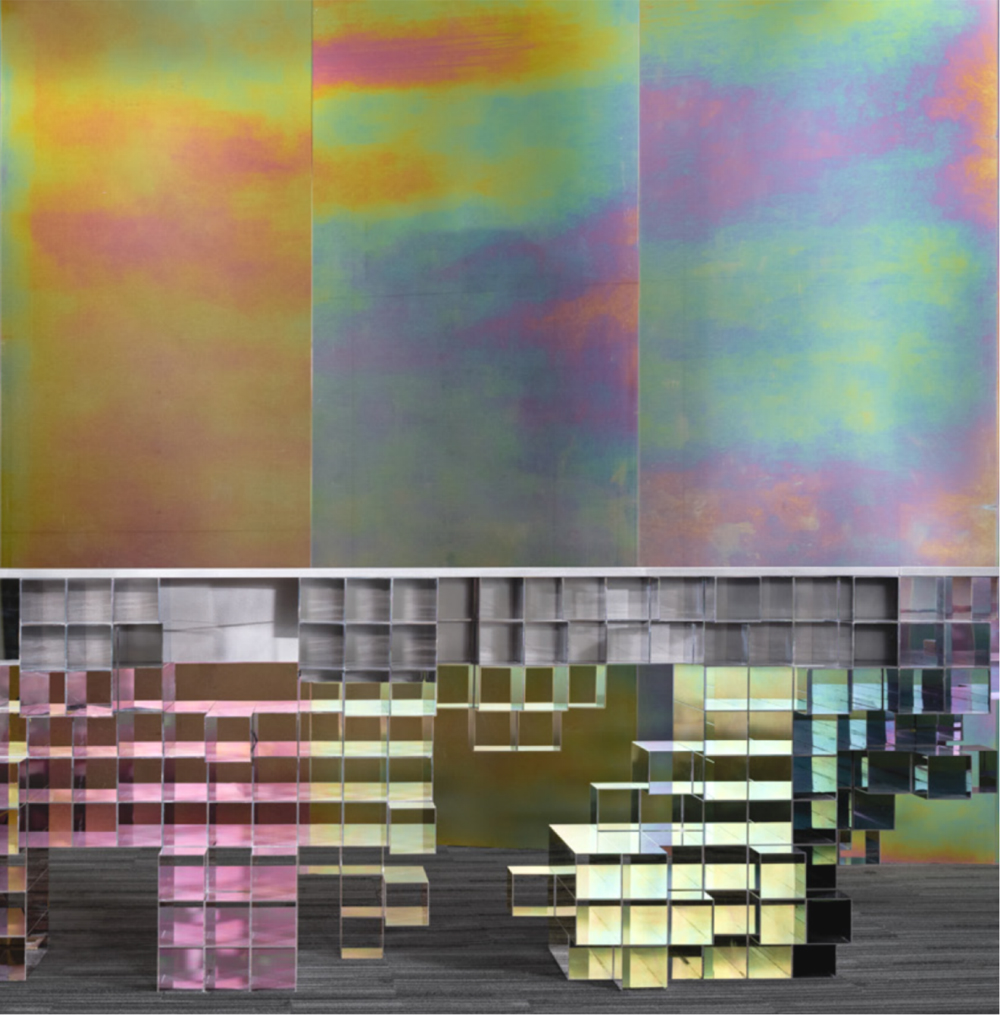
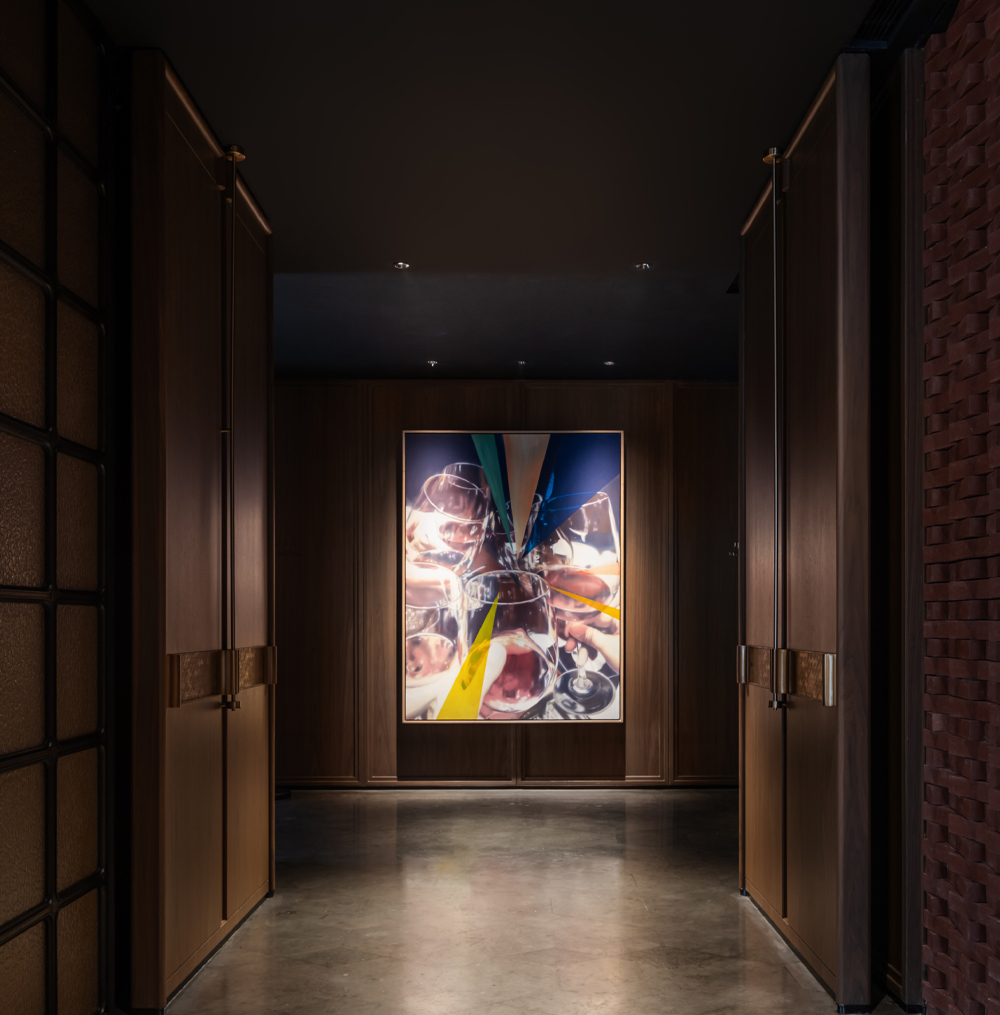
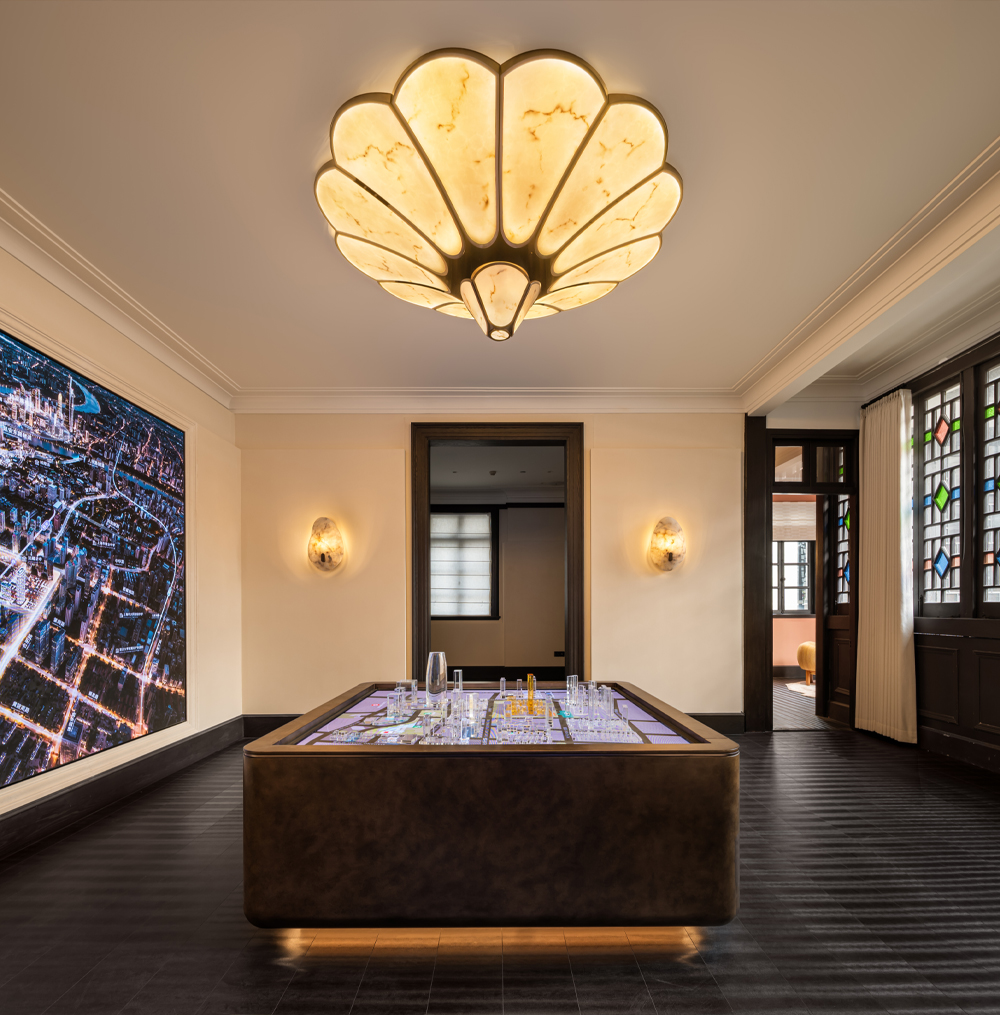
Creating immersive marketing gallery environments for luxury real estate developments through integrated spatial strategies, architectural aesthetics and lifestyle-driven storytelling. The design combines ar- chitecture, interior space, art installation and brand narrative to shape emotionally engaging experiences that strengthen the connection between people and place. By emphasizing spatial sequence, sensory at- mosphere and experiential interaction, the project transforms traditional sales environments into multidi- mensional lifestyle showcases that communicate brand value, future living concepts and market vision with clarity and sophistication.


pr@studioweisun.com
Room 805, Shangjia Center, 99 Xianxia Road,
Changning District, Shanghai